If you’ve ever held a lightweight, rigid car engine component, a sleek smartphone frame, or a sturdy part for industrial machinery, there’s a good chance it was made via die casting. As a die casting parts supplier of over 12 years, I’ve seen firsthand that the difference between a part that fails in the field and one that exceeds customer expectations boils down to one thing: quality control (QC). Die casting is a precise, high-volume process—molten metal forced into steel dies at extreme pressure—but even tiny inconsistencies in material, machine settings, or process steps can lead to defects. Today, I want to walk you through the QC measures we rely on every single day to deliver parts our customers can trust. These aren’t just textbook checklists; they’re hard-earned lessons from 1000+ production runs, late nights troubleshooting a stuck die, and the time a minor porosity flaw led us to scrap a full batch rather than risk a customer shutdown. Die Casting Parts
The first line of defense in our QC process isn’t on the production floor—it’s in the materials we bring in. Die casting parts only perform as well as their raw materials, so we never cut corners here. For aluminum die casting, our most common material, we work only with trusted alloy suppliers who provide mill test reports (MTRs) with every batch. Those MTRs break down the chemical composition of the aluminum ingots: elements like silicon, magnesium, and copper that affect strength, corrosion resistance, and flowability. Last year, we had a supplier send a batch of A380 aluminum with 1.2% more iron than the spec our automotive customer requires. Too much iron makes cast parts brittle, and we caught that mismatch before the ingots even hit the melting furnace. For zinc die casting, which we use for smaller, high-detail parts like hardware and connectors, we require the same level of verification, checking for trace impurities that could cause surface discoloration or dimensional warping. We also maintain strict material storage protocols: ingots are kept dry and away from contaminants like oil or metal shavings, because even a tiny speck of debris can end up in a part and create a defect.
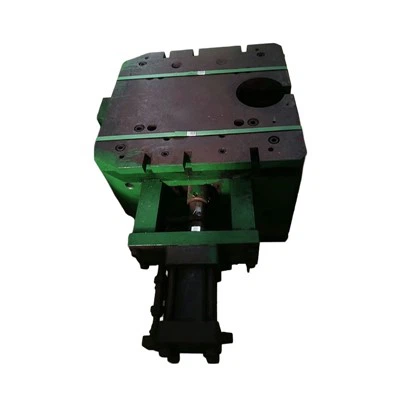
Once we have the right materials, the next layer of QC happens before the die even closes on the machine. In die casting, die preparation is make-or-break. Our skilled tooling technicians inspect every die—each custom-machined steel mold designed for a specific part—between every production run, and even mid-run for long batches. They check for wear on the die’s cavity walls, micro-cracks that can form from repeated thermal cycling, and proper alignment of the core pins, which create internal features like holes or slots. Last quarter, during a run of 5000 parts for a HVAC manufacturer, a technician noticed a 0.001-inch misalignment in a core pin during a pre-run check. That tiny shift would have resulted in 100+ parts with off-center mounting holes, so we replaced the pin immediately rather than scrap hundreds of parts later. We also apply die lubrication and release agents using a precise, automated spray system—too much lubricant can leave residue that causes surface defects, too little and parts can stick to the die and crack when ejected. We calibrate this spray system weekly to keep it within spec.
Now we move to the production phase, where real-time QC keeps every part consistent. Each of our die casting machines is set to exact parameters based on part design and material: molten metal temperature (we use thermocouples to monitor this constantly, with a 5°F margin of error to prevent overheating which causes porosity), injection pressure (typically 1000–2000 psi for aluminum, depending on part complexity), and die temperature (kept at 300–400°F for aluminum to ensure proper metal flow). We use a mix of automated sensors and our in-house quality team to monitor these settings 24/7. For high-volume runs, we use in-line sampling: every 50 parts, a operator pulls one part off the line to check critical dimensions with a coordinate measuring machine (CMM), a device that scans a part’s surface to verify it matches the 3D CAD model. For smaller, high-detail parts, we use vision inspection systems that scan parts for surface flaws like cold shuts (where metal flows together but doesn’t fuse) or flash (excess metal along the die seam) far faster than a human can. We also use lightweight penetrant testing for parts that go into pressurized systems, like hydraulic components—spraying a penetrant that seeps into tiny surface cracks, then wiping it away and applying developer to reveal hidden flaws.
Even with all those checks, some defects only show up after the parts are removed from the die and go through secondary operations. Our secondary QC happens in two stages: first, post-ejection inspection, and then post-finishing inspection. After parts are ejected from the die, they go through trimming and deburring—removing the excess metal (flash and gates) that forms during casting. We do a visual inspection of every part here to catch obvious flaws, like missing sections or surface pitting. For parts that need machining (like threaded holes or mating surfaces), we run test cuts on sample parts first to ensure the machining process doesn’t expose hidden porosity. We once had a batch of aluminum parts that looked perfect on the surface, but when we machined their mounting holes, tiny porosity cavities opened up. We traced this back to a slightly lower injection pressure setting that we adjusted for the next run, and avoided sending defective parts to our customer. For finished parts, we also do salt spray corrosion testing for any parts that will be exposed to the elements—we use a standard 500-hour salt spray test that mimics years of outdoor exposure, to ensure parts don’t rust or degrade.
But QC isn’t just about checking parts after they’re made—it’s about tracking every part through its entire lifecycle. We use a batch traceability system that ties every part back to its raw material batch, die, machine operator, and production run. If a customer reports a defect down the line, we can pull up that run’s data, check if any other parts from the same batch have the same issue, and resolve it quickly. Last year, one of our automotive customers noticed a small number of parts with surface discoloration. Using our traceability system, we found those parts came from a single run where a new operator had used a slightly different die release agent. We worked with the customer to replace the defective parts, adjusted our operator training to cover material changes, and haven’t had that issue since. Transparency with our customers is a big part of this too—we share batch test reports, CMM data, and defect logs with every order, so they can see exactly how their parts were made.
I know some customers ask why we don’t just use generic QC checklists like the big brands. The truth is, every part is different. A thin, complex smartphone frame has different QC needs than a heavy-duty industrial pump housing. Our team adapts these core measures to each part’s requirements: for aerospace parts, we add X-ray testing to check for internal porosity; for medical parts, we use stricter surface finish checks to meet biocompatibility standards. That flexibility comes from years of working with customers across industries, and it’s what keeps them coming back.
At the end of the day, quality control isn’t a cost center for us—it’s how we build trust. A die casting part that’s out of spec can cause a car part to fail mid-drive, a HVAC unit to stop working in the middle of winter, or an industrial machine to shut down on a production line. Our QC processes aren’t just rules we follow; they’re promises we make to every customer who relies on us for their parts. If you’re working on a project that needs reliable die casting parts, and you’re tired of suppliers who cut corners on quality, I’d love to hear from you. We can walk through your part’s requirements, talk about our QC process, and find a solution that fits your needs.
Die Casting Parts References
- John, C. (2021). Die Casting Quality Control: Principles and Practices. Industrial Press.
- Campbell, J. (2019). Manufacturing Processes for Die Casting. CRC Press.
- ASTM International. (2020). Standard Test Methods for Chemical Analysis of Aluminum Alloys. ASTM B8.
- American Die Casting Association. (2022). Die Casting Quality Assurance Handbook. ADC Publishing.
Suzhou Ruide Die-Casting Mold Co., Ltd.
As one of the leading die casting parts manufacturers and suppliers in China, we warmly welcome you to buy durable die casting parts made in China here from our factory. All customized products are with high quality and competitive price. Contact us for pricelist.
Address: No.2, Wanchen Road, Huayang Village, Wangting Town, Xiangcheng District, Suzhou City, Jiangsu Province
E-mail: jada@cnrdmj.com.cn
WebSite: https://www.cnrdmold.com/
